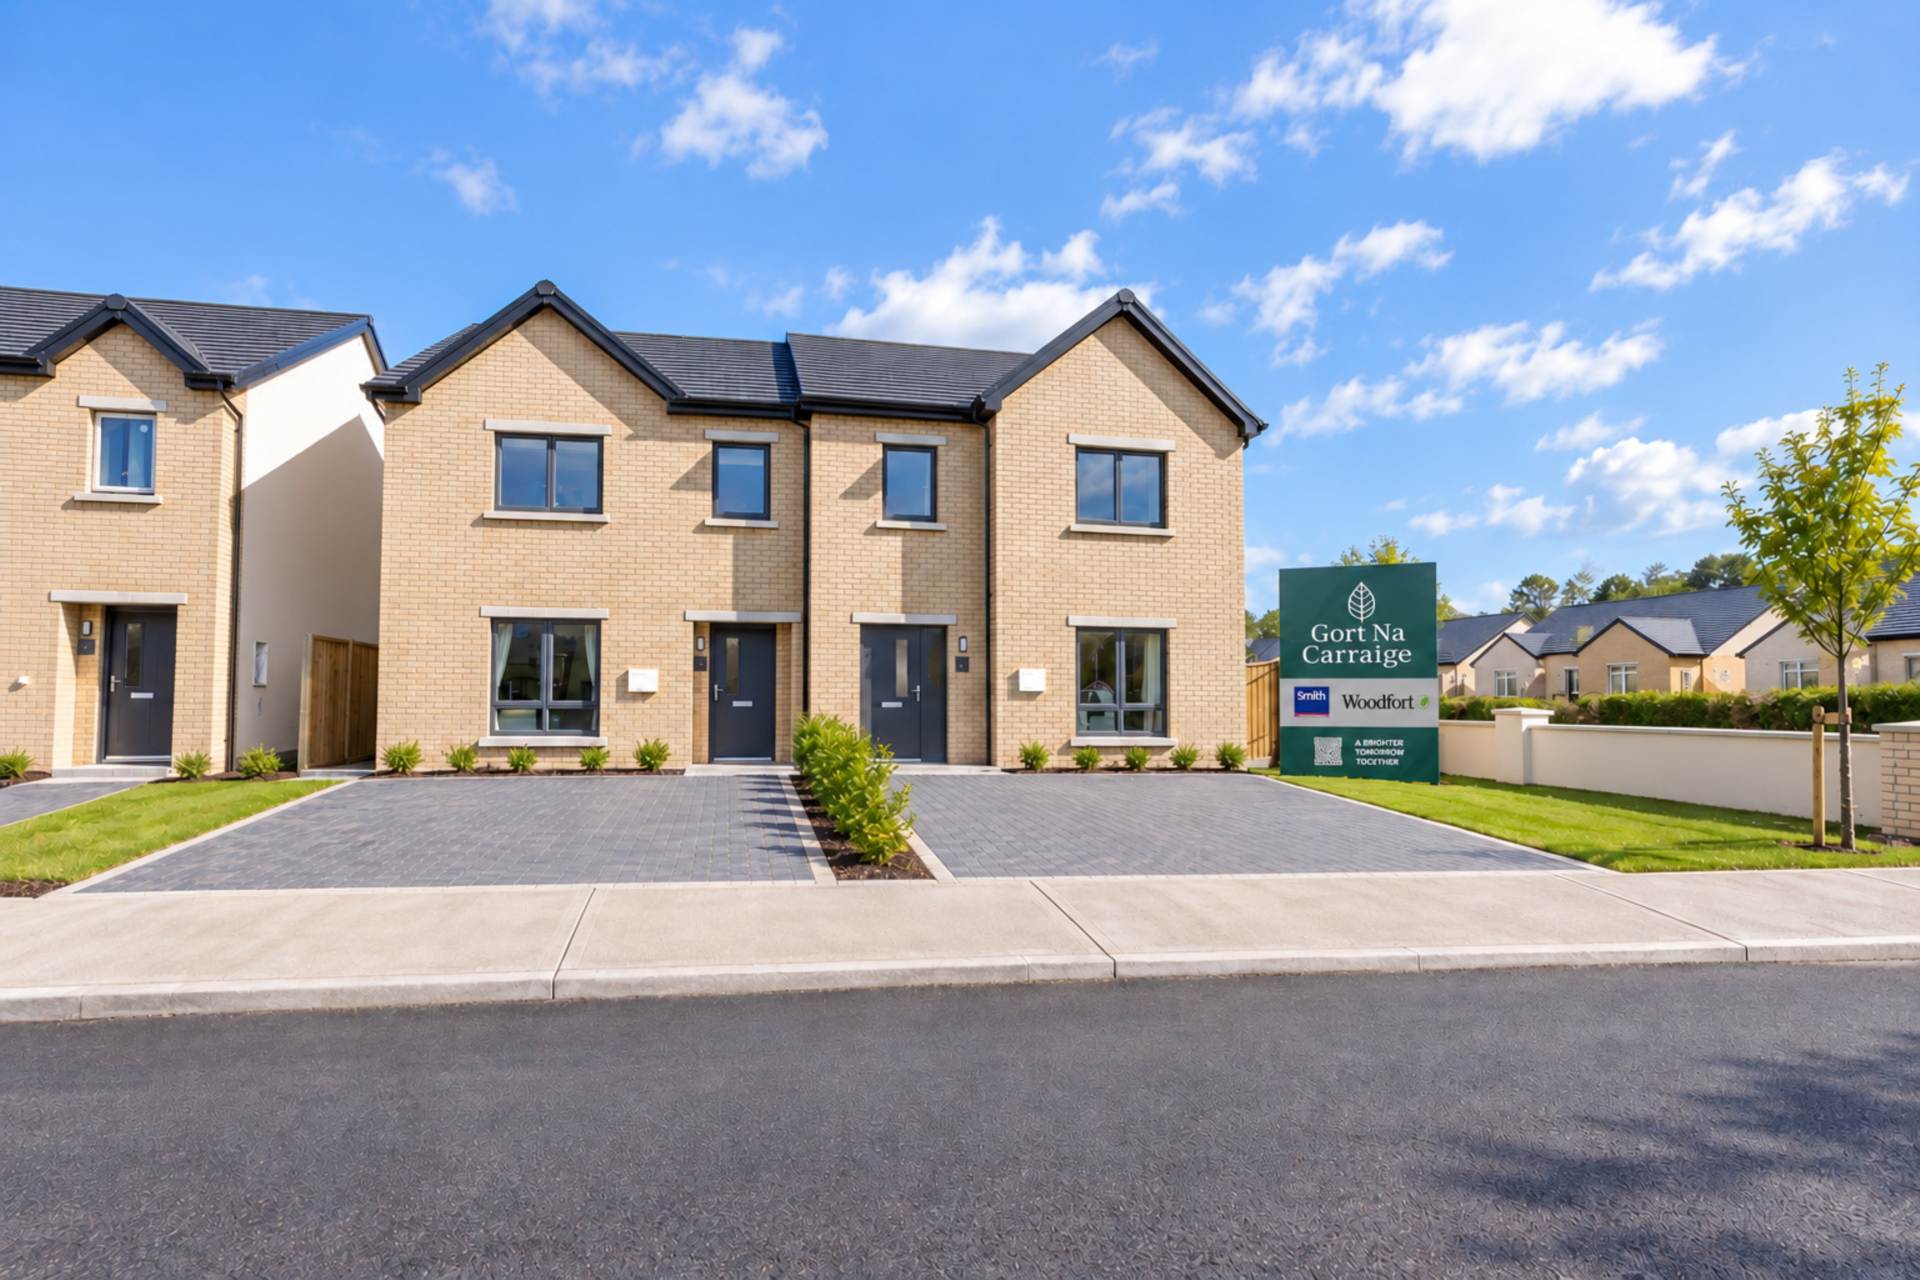
Gort Na Carraige, Cootehill Road

Gort Na Carraige, Cootehill Road
Price
€395,000
Type
Semi-Detached House
Status
For Sale
BEDROOMS
2
BATHROOMS
2
Size
72.46sq. m
BER
BER No: 119736981
EPI: 40.08
Description
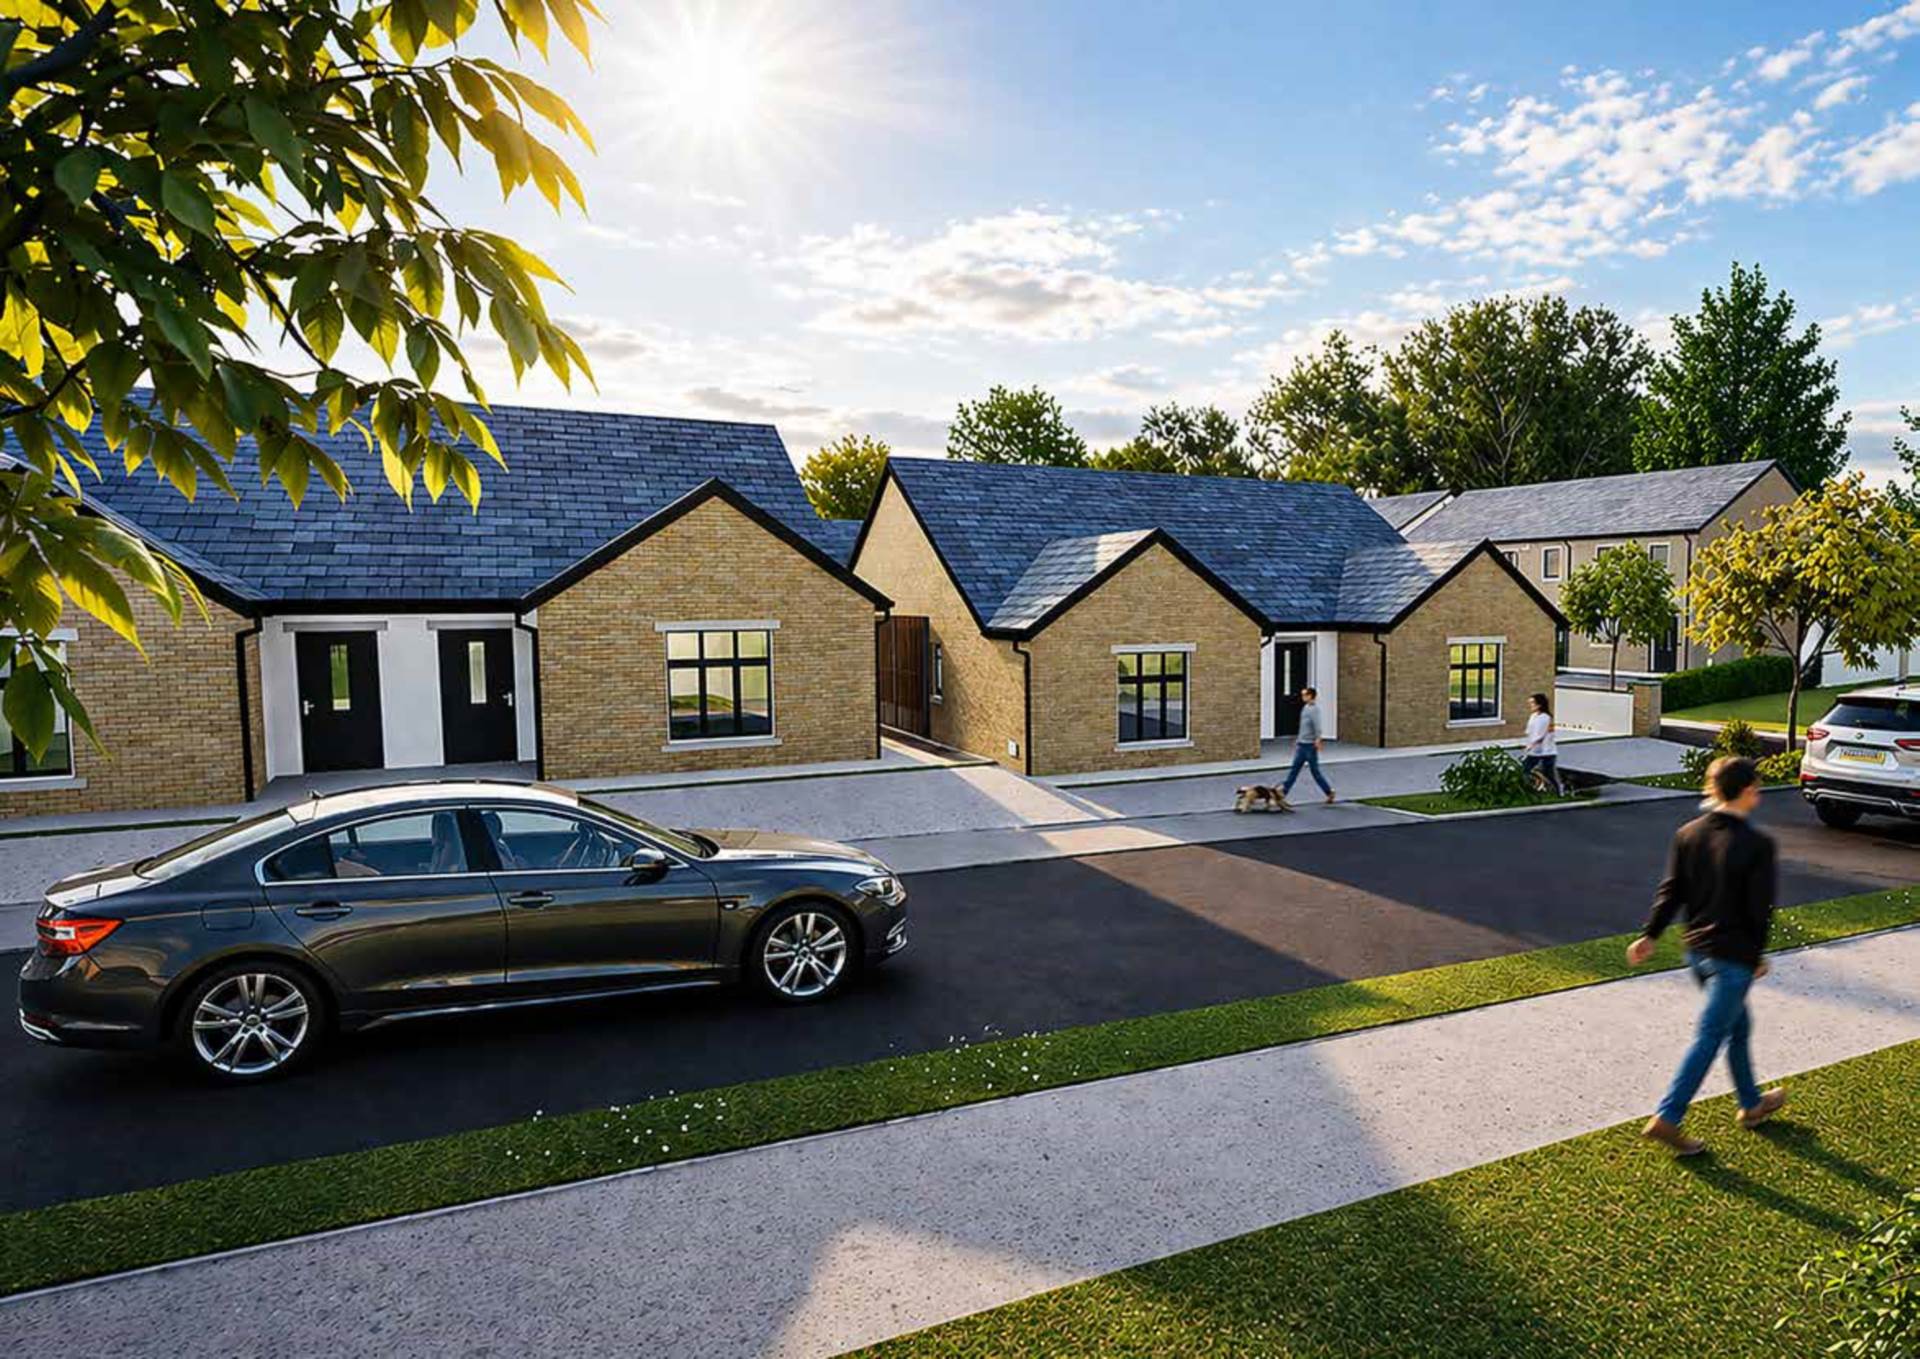
Contemporary 2-bed semi-detached bungalow in a peaceful, landscaped development, designed for comfortable retirement living with level access, parking for two cars and bright, low-maintenance interiors.
SHOW HOME NOW OPEN
Saturday & Sunday 11AM - 1PM.
No appointment is necessary during the above times. Outside of these dates, private viewings can be arranged through Smith Property.
THE CLADAGH TWO-BEDROOM BUNGALOW AT GORT NA CARRAIGE, CAVAN
Contemporary single-storey living | Approx. 72.4 m² / 780 sq. ft. | A energy rating
from €395,000.
Smith Property presents The Cladagh, a thoughtfully designed two-bedroom bungalow within Gort na Carraige, a new homes development by Woodfort in Cavan Town.
Combining comfortable single-storey accommodation with modern finishes and energy-efficient technology, The Cladagh offers an appealing home for buyers seeking their first property or looking to downsize. Available in terraced and semi-detached designs, these homes provide convenient access to Cavan`s shops, restaurants, schools and leisure amenities, with the N3/M3 road network within easy reach.
Features and specification
- Two-bedroom bungalow extending to approximately 72.4 m².
- A2 Building Energy Rating.
- Air-to-water heat pump with zonal controls and wall-mounted radiators.
- High-performance PVC double-glazed windows.
- Quality fitted kitchen with matte finish, durable worktops, matching upstands, under-cabinet lighting and extractor hood.
- Contemporary full-height fitted wardrobes.
- Quality sanitary ware with tiling to bathroom floors and wet areas.
- Walls and ceilings painted in neutral tones.
- Brick and render exterior.
- Seeded gardens with secure rear boundaries.
- Private car parking.
- Wired for an intruder alarm, with TV and data points to main rooms
- 10-year HomeBond latent defects insurance.
- EV charging provision
Contact Smith Property for prices, availability and viewing arrangements.
049 436 2244
Features
- Semi-detached home
- Retirement community
- Disabled friendly access
- Two private parking spaces
- Energy efficient design
- Low maintenance exterior
- Bright open-plan living
- Modern kitchen layout
- Landscaped communal areas
- EV charging provision
Accommodation
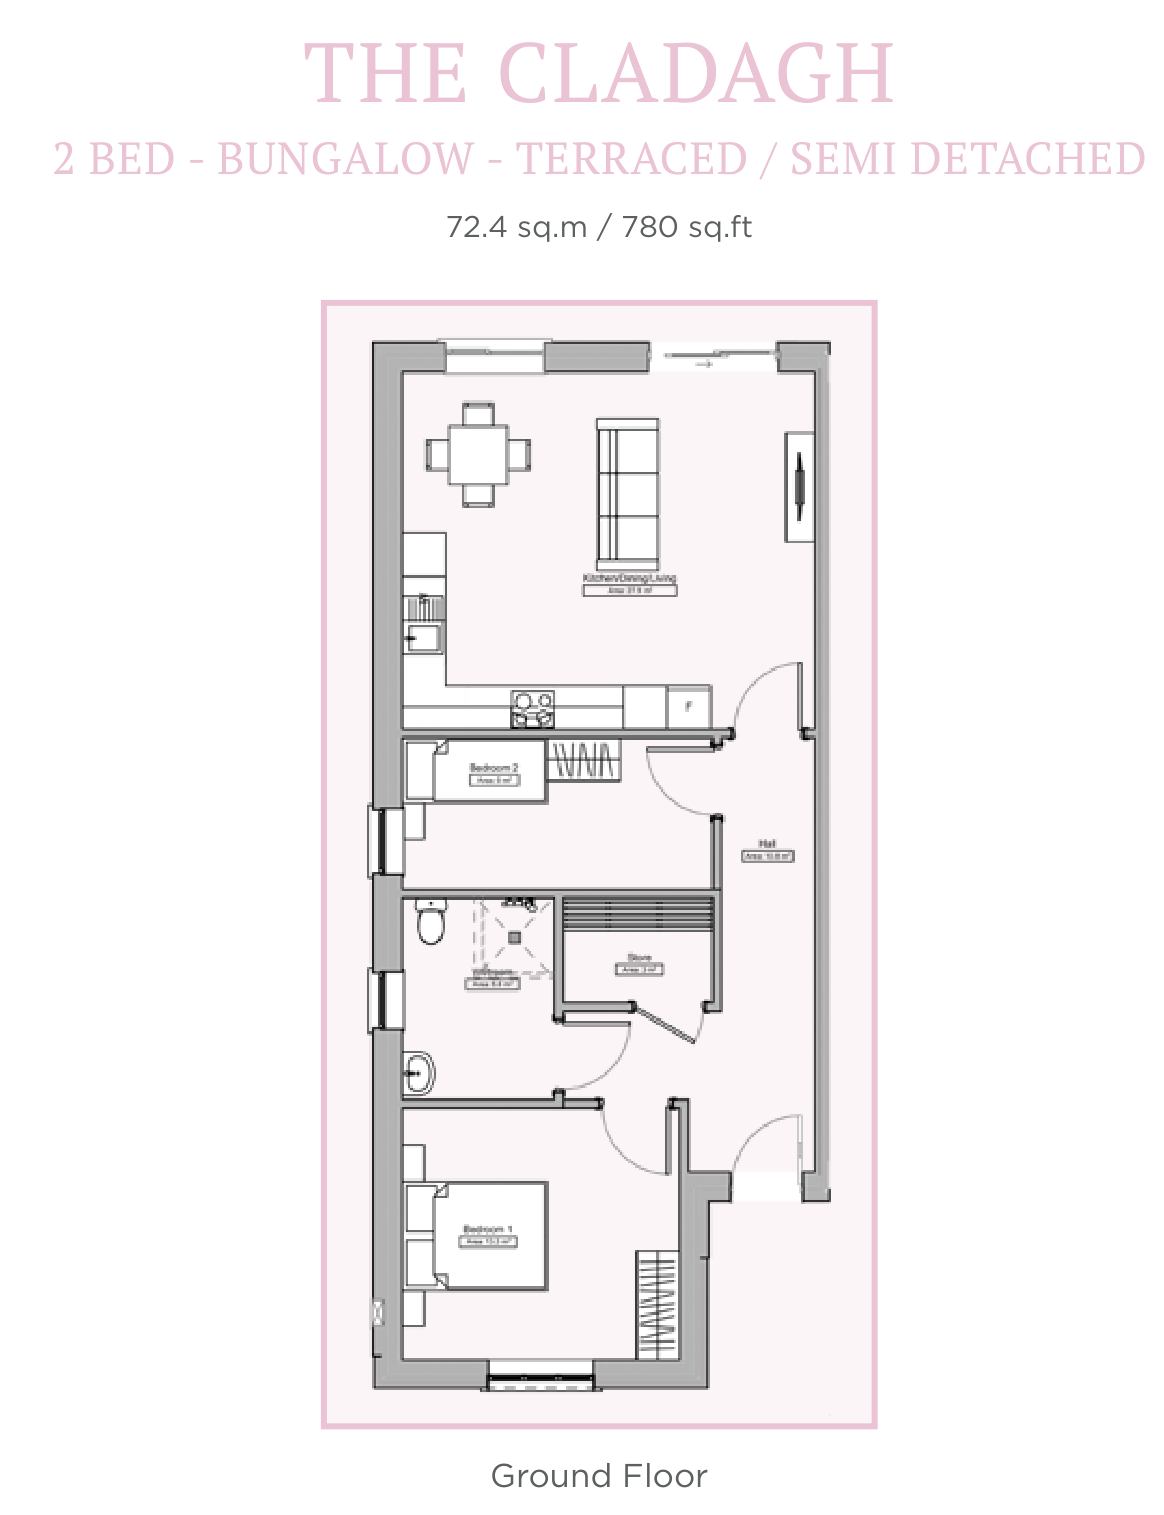
Hall - 5'3" (1.6m) x 15'1" (4.6m)
Welcoming entrance hall with level access from the front path, wide doorway suitable for mobility aids and direct circulation to all rooms, ideal for easy day-to-day movement.
Kitchen / Dining / Living - 15'1" (4.6m) x 19'8" (6m)
Spacious open-plan area with contemporary fitted kitchen, generous worktops, space for a dining table and a comfortable living zone. Large windows bring in excellent natural light and provide views over the front of the home.
Bedroom 1 - 10'2" (3.1m) x 12'6" (3.8m)
Main bedroom located to the quieter rear of the bungalow, offering ample floor space for a double bed and storage, with a large window overlooking the garden area.
Bedroom 2 - 9'2" (2.8m) x 10'2" (3.1m)
Flexible second bedroom ideal for guests, a hobby room or home office, with good natural light and easy access off the hall.
Shower Room - 6'7" (2m) x 7'3" (2.2m)
Modern shower room designed with retirement living in mind, featuring walk-in shower space and proximity to both bedrooms for added convenience.
Store - 3'11" (1.2m) x 5'3" (1.6m)
Useful internal store/utility space off the hall, ideal for linen, household equipment or additional pantry storage.
Floorplan
Explore other properties and sales history in Cootehill Road.
Similar Properties