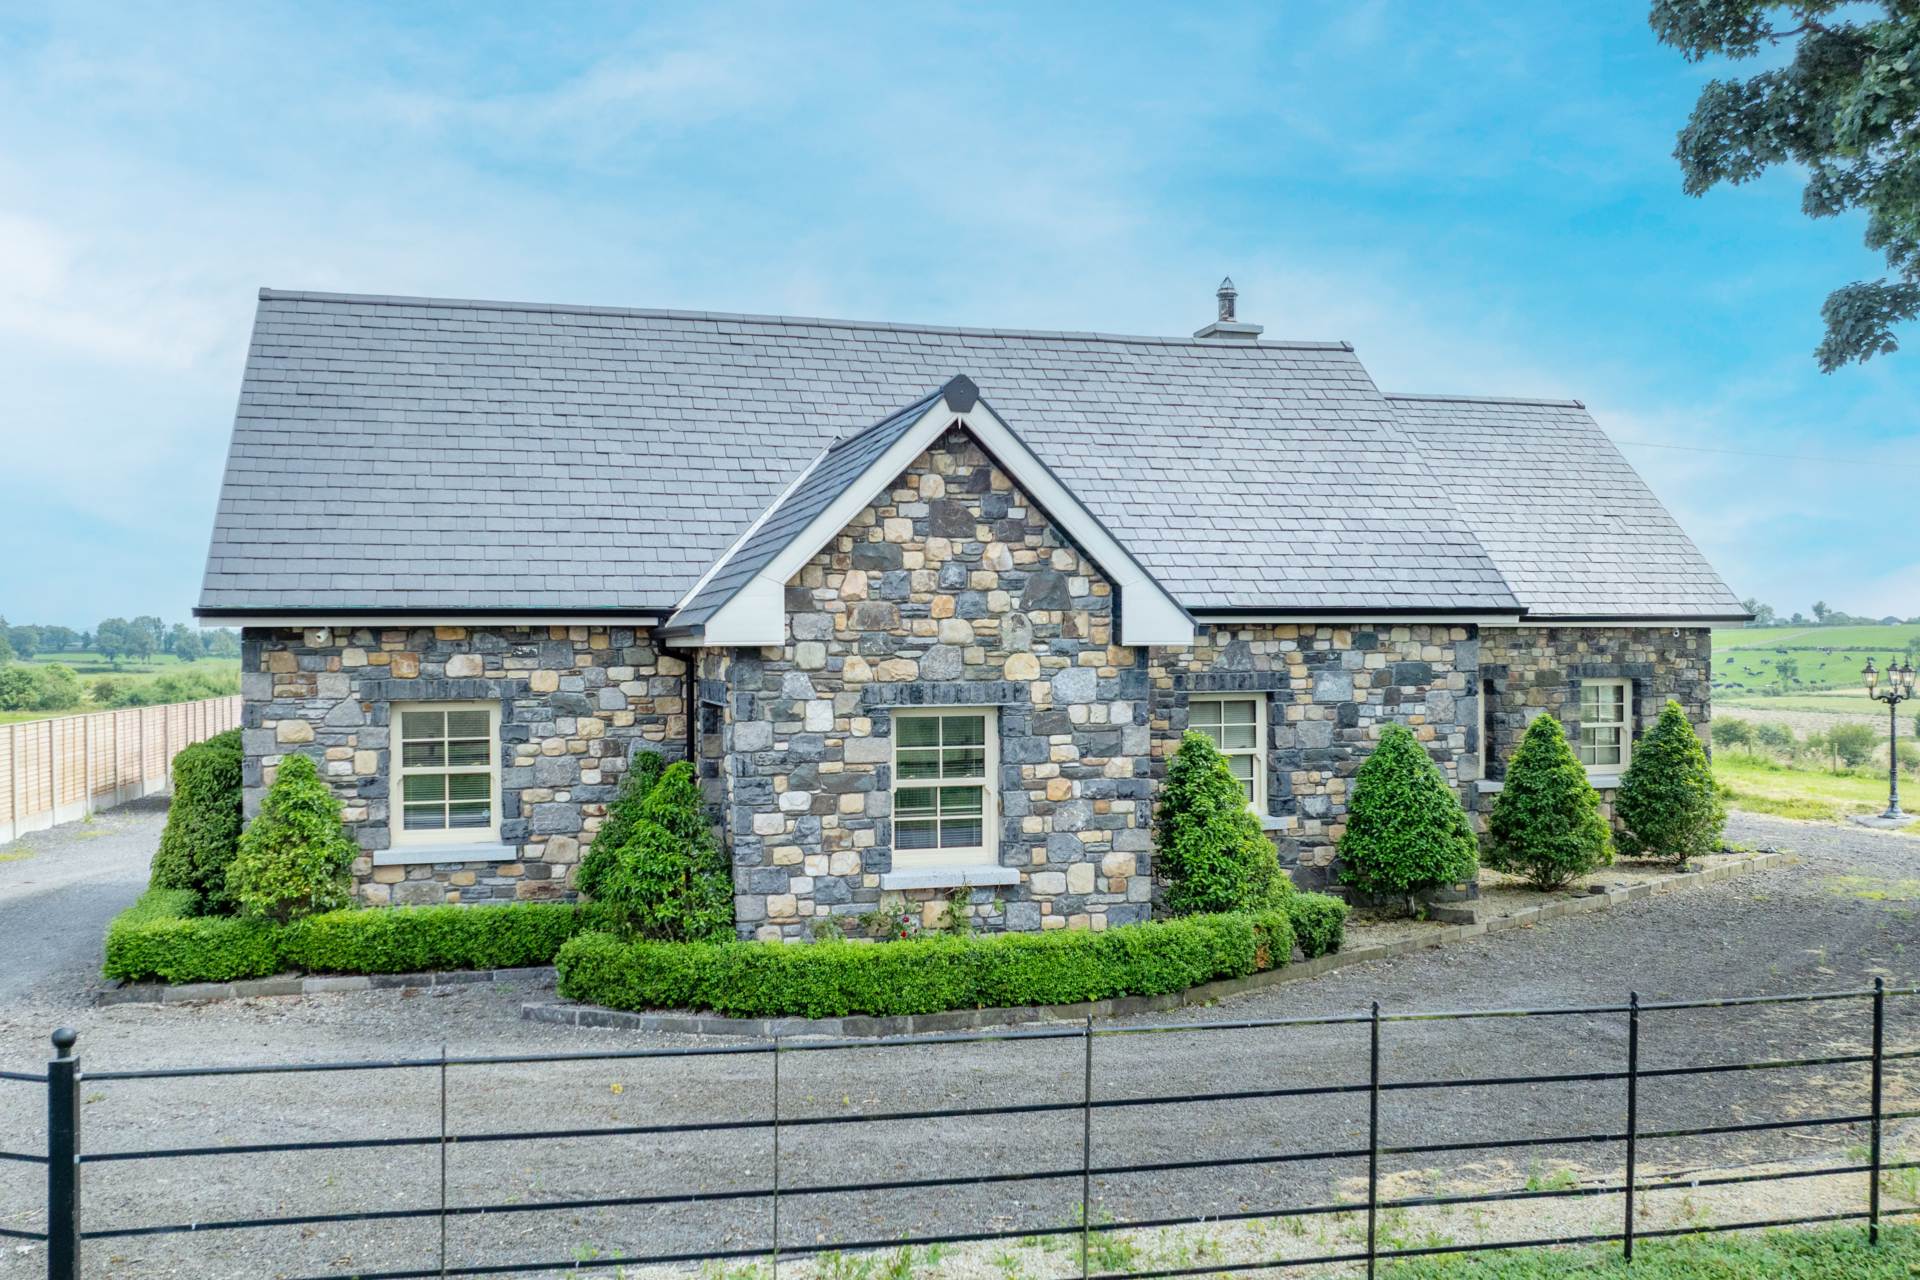
Annagh, Kilcogy, Co. Cavan, N39 A8F5

Annagh, Kilcogy, Co. Cavan, N39 A8F5
Price
€345,000
Type
Detached House
Status
Sale Agreed
BEDROOMS
3
BATHROOMS
3
Size
240.71sq. m
0.54 acres
BER
BER No: 112962287
EPI: 91.8
Description
DISTINCTIVE COUNTRY RESIDENCE WITH STRIKING STONE FAÇADE ON A BEAUTIFUL PRIVATE SITE CLOSE TO KILCOGY
Smith Property are delighted to present to the market this exceptional detached country residence, a beautifully designed family home constructed in 2015 that successfully blends the timeless character of a traditional period-style dwelling with the comfort, efficiency and practicality of modern living.
Occupying a picturesque private site in the peaceful townland of Annagh, this impressive home enjoys a wonderful countryside setting while remaining conveniently located within easy reach of Kilcogy, Kilnaleck, Ballyjamesduff, Cavan Town, Longford, Westmeath and Meath, making it an ideal choice for families and commuters alike.
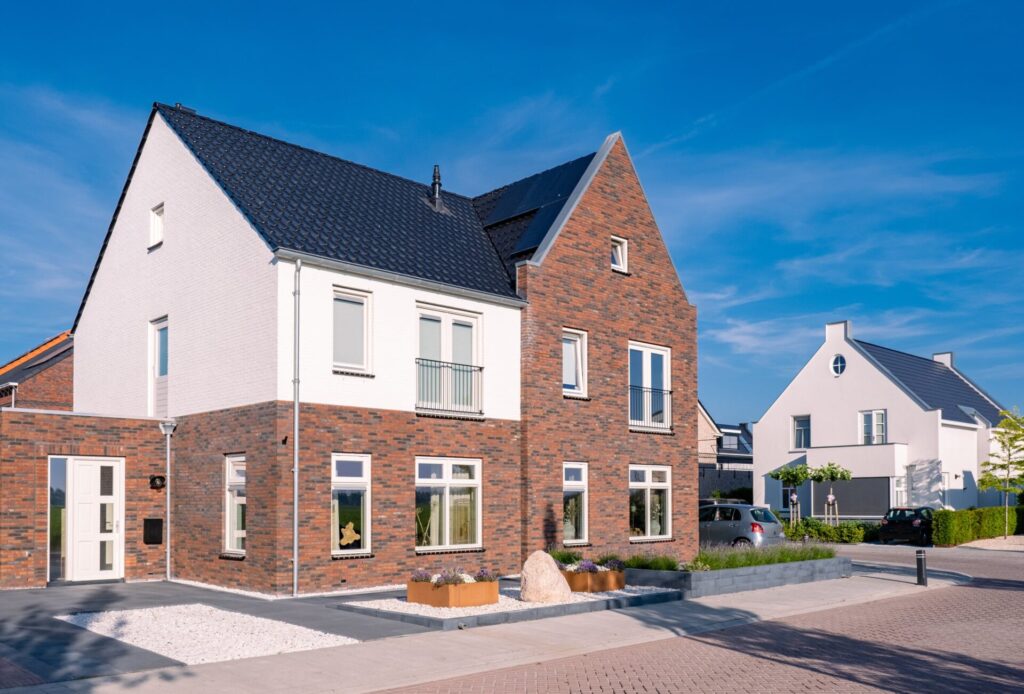
From the moment you arrive, the property immediately captures your attention. A gated entrance with impressive stone wall piers, finished in keeping with the natural stone detailing of the residence, creates a distinguished first impression. The road frontage is complemented by traditional country-style steel railings, adding a timeless elegance and further enhancing the character of the setting. Surrounding the home, carefully planted shrubs and mature landscaping frame the exterior walls, beautifully highlighting and accentuating the exceptional stonework finishes. The striking natural stone façade and slate finish combine to create a home of undeniable charm and quality, offering the appearance of a traditional country residence while concealing a bright, spacious and contemporary interior.
Stepping inside, you are welcomed by an inviting entrance hallway where an impressive exposed stone feature wall, incorporating stone reclaimed from the original dwelling that once occupied the site, creates a stunning focal point and provides a unique connection between the property`s heritage and its modern construction.
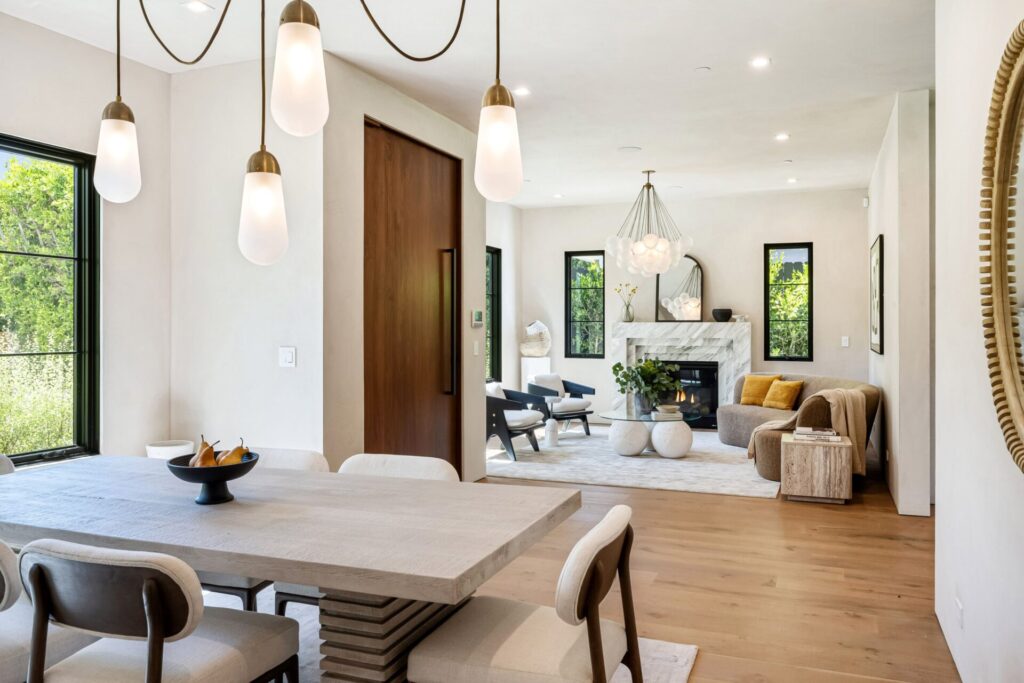
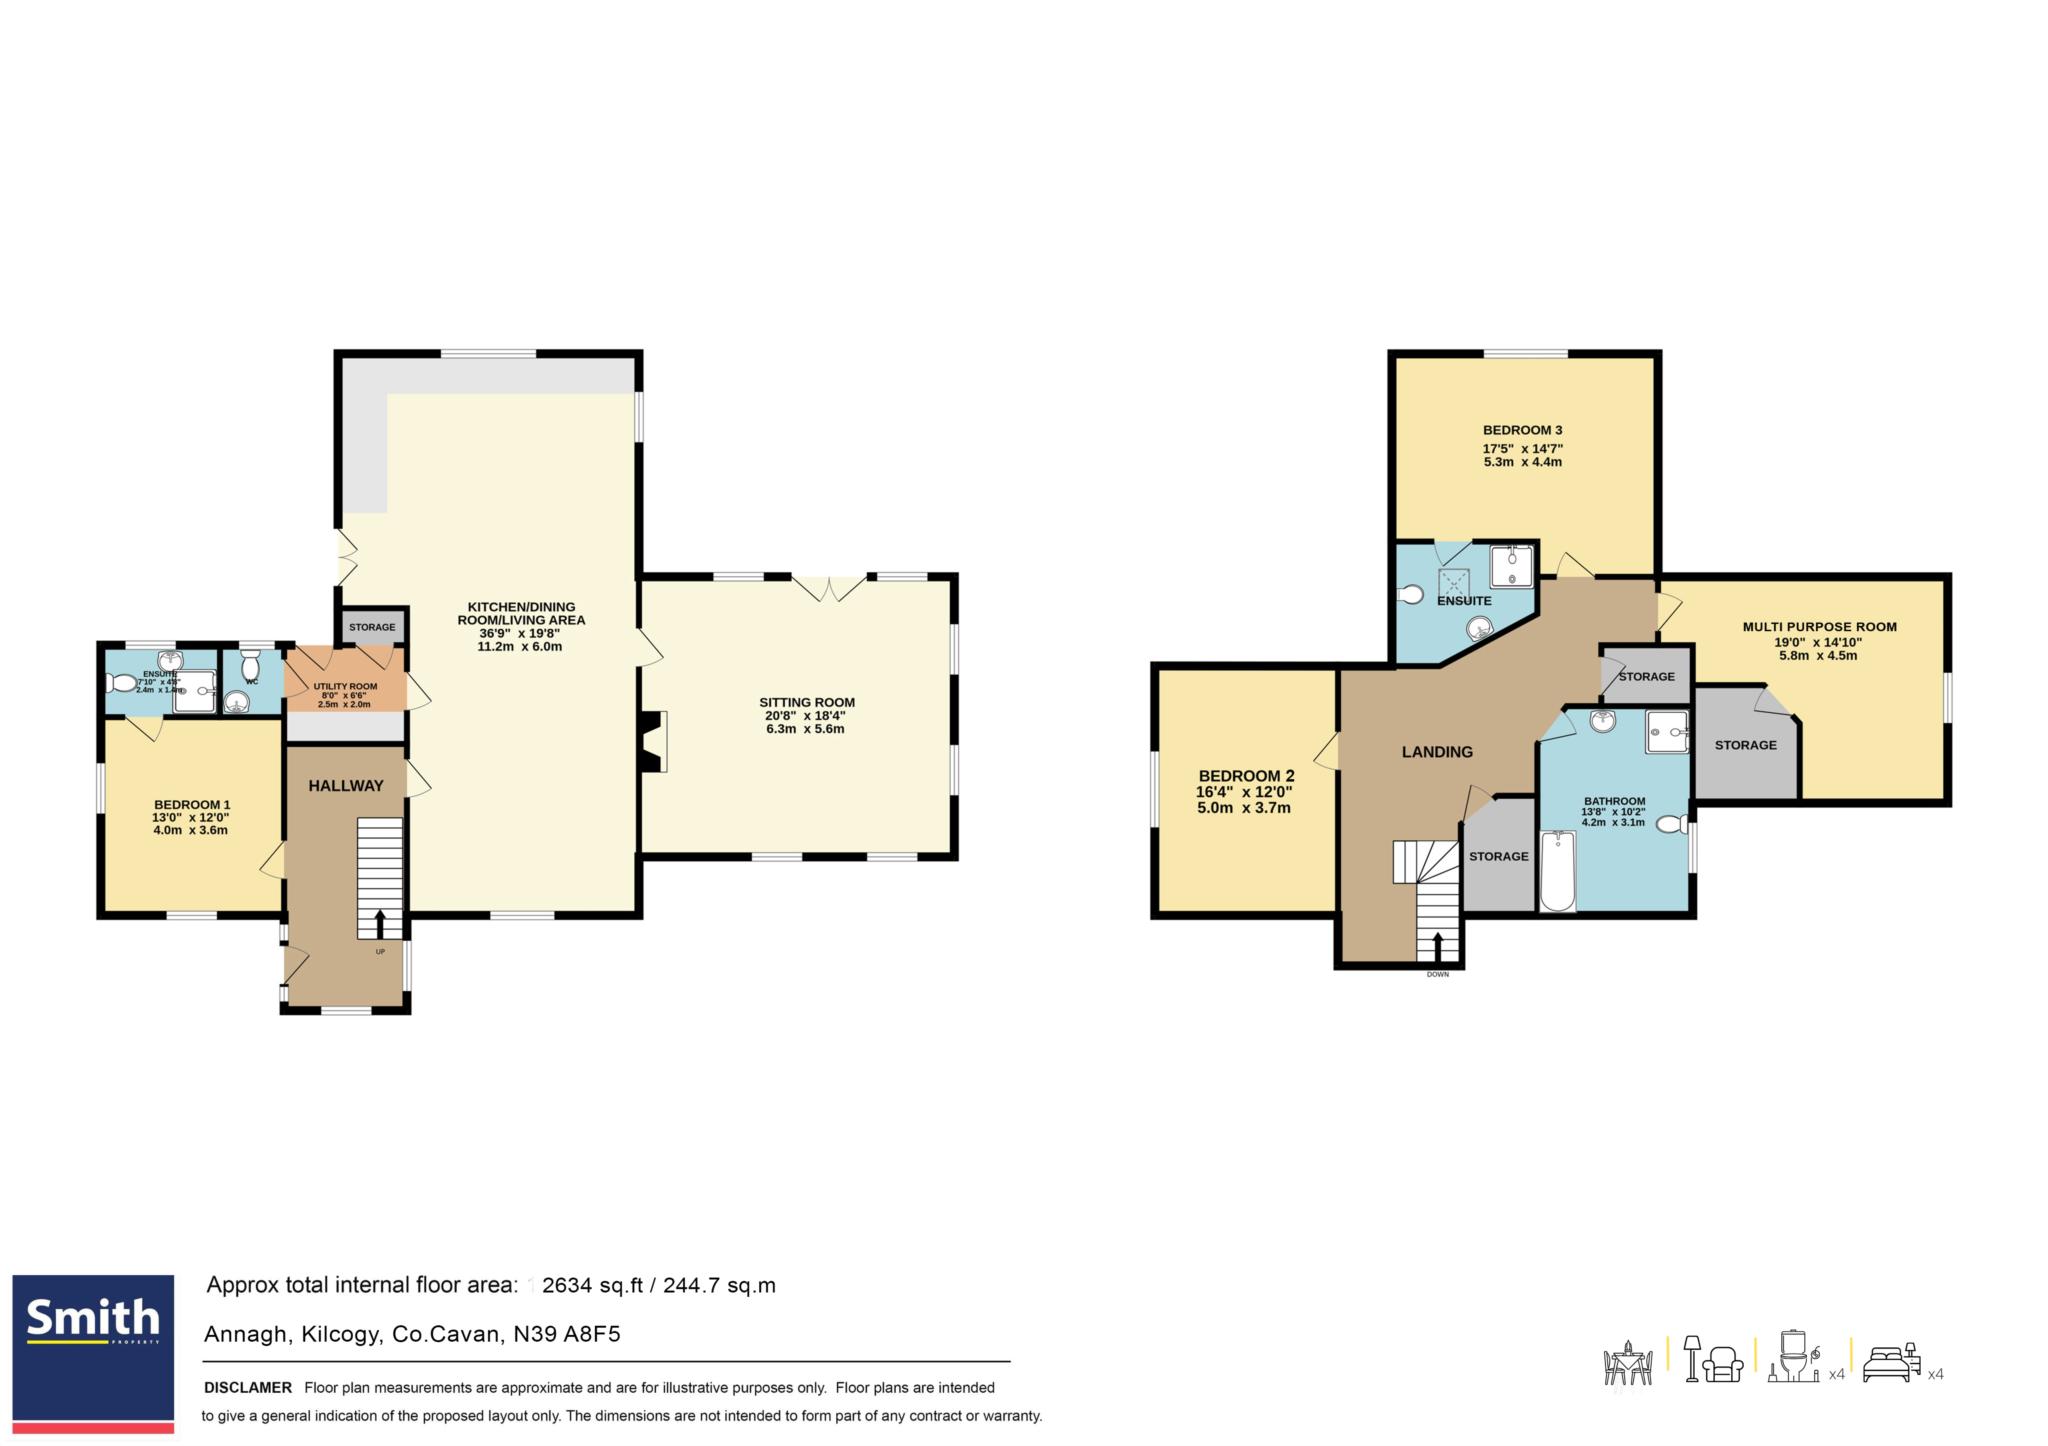
The heart of the home is the superb open-plan kitchen, dining and family area, thoughtfully designed for modern family living and entertaining. This generous space offers an abundance of natural light together with excellent proportions, while a spacious utility room and guest WC provide practical day-to-day convenience.
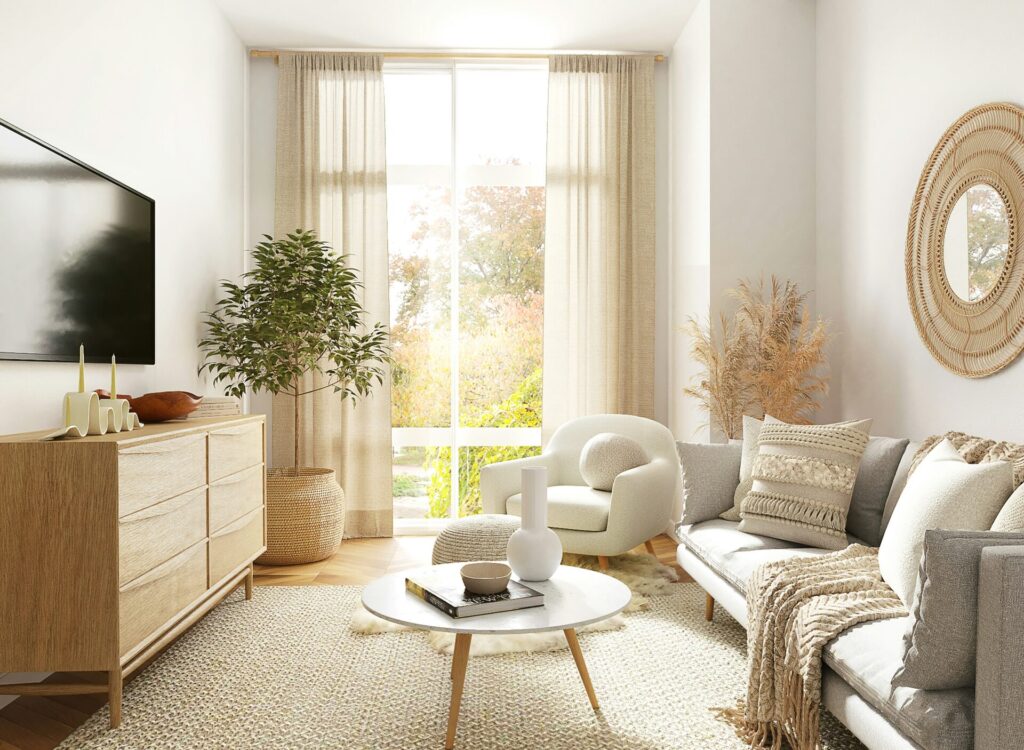
Leading directly from the kitchen is an elegant family sitting room featuring an attractive fireplace with decorative surround. Triple-aspect windows overlook the surrounding countryside, flooding the room with natural light throughout the day and creating a warm and welcoming living space.
The ground floor further benefits from a generously proportioned principal bedroom complete with ensuite, providing excellent flexibility for those seeking single-level living, guest accommodation or multigenerational family living.
The first floor comprises two spacious double bedrooms, one of which benefits from a beautifully finished ensuite. A generously proportioned multi-purpose room provides excellent flexibility to suit a variety of uses, including a home office, study, hobby room or additional family space. This room also benefits from an adjoining shower room, with plumbing and services already in place, allowing the successful purchaser to complete the space to their own taste and specification.
Constructed to a high standard throughout, the property benefits from oil-fired central heating together with its own private well and septic tank, offering comfortable and efficient countryside living.
Energy efficiency has also been carefully considered within the design of this impressive home, which benefits from a highly desirable B1 BER rating, helping to provide a comfortable living environment together with improved energy performance and reduced running costs. Combined with its modern construction, quality finishes and efficient heating system, this property offers the perfect balance of character, comfort and practicality for contemporary family living.
Externally, the generous private site provides excellent outdoor space for families, gardening enthusiasts or those simply wishing to enjoy the tranquillity of rural living. The beautifully landscaped grounds, mature boundaries and attractive stonework combine to create a setting that is both peaceful and visually impressive.
The location offers the perfect balance between countryside living and accessibility. Kilcogy is just minutes away, while Ballyjamesduff, Cavan Town, Longford, Westmeath and Meath are all easily reached, providing excellent schools, shops, sporting facilities and everyday amenities.
Combining distinctive character, quality craftsmanship and spacious, versatile accommodation, this outstanding residence presents a rare opportunity to acquire a beautifully designed modern country home in an idyllic setting.
Viewing is highly recommended to fully appreciate the quality, setting and lifestyle this exceptional property has to offer.
Features
- Exceptional detached country residence built in 2015
- Striking natural stone façade
- Stone-pillared gated entrance with traditional steel railings
- Spacious open-plan kitchen, dining and family area
- Ground floor principal bedroom with ensuite
- Excellent B1 BER rating
- Private well and septic tank
- Oil-fired central heating
- Two first-floor double bedrooms, including one ensuite
Versatile multi-purpose room
Accommodation
ENTRANCE HALLWAY
Timber Floor, Feature Cut Stone Wall
BEDROOM 1
Timber Floor - En - Suite, Power Shower, Tiled
KITCHEN/DINING/LIVING ROOM
Tile Floor, Floor & Wall Units, Integrated Appliance, Double Doors
SITTING ROOM
Tile Floor, Feature Stove & Fireplace
UTILITY ROOM & WC
Tile Floor, Floor & Wall Units, WC
LANDING
Timber Floor
BEDROOM 2
Timber Floor - En - Suite
BEDROOM 3
Timber Floor
MULTI-PURPOSE ROOM & SHOWER ROOM
Timber Floor
Floorplan
Explore other properties and sales history in Kilcogy.